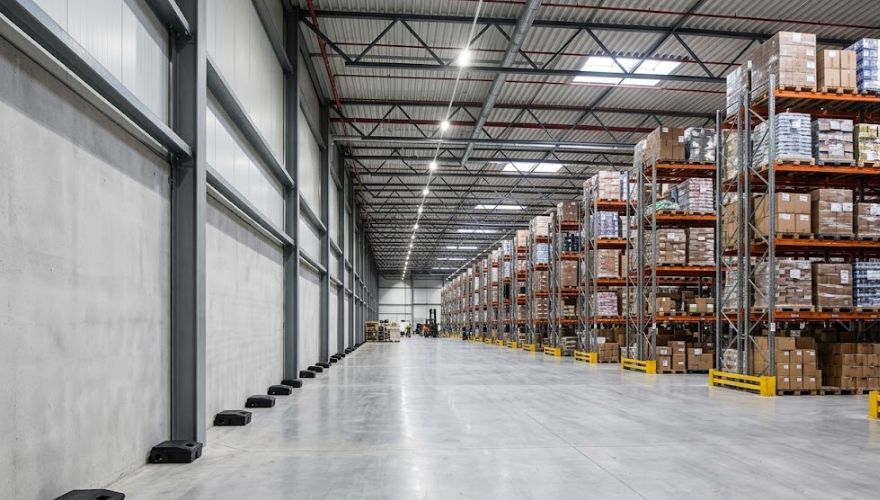
 Large-footprint facilities
Rodent Challenges Specific to Huntsville Warehouses
Warehouse and distribution facilities present challenges that differ fundamentally from smaller properties. The building footprint is large enough that a standard perimeter station count may leave significant coverage gaps. Loading dock doors open repeatedly throughout the day, creating entry opportunities that can't be sealed during operational hours. Bulk product storage provides nesting material and food sources within the interior.
Huntsville's distribution corridor along I-565 and the research park area runs through established Norway rat zones. Facilities in this corridor face persistent exterior pressure from populations living in surrounding landscape and drainage infrastructure year-round. Management requires a perimeter program sufficient to intercept this pressure before it enters the building. Facilities adjacent to Cummings Research Park or Redstone Arsenal may also have additional compliance requirements we account for during the inspection.
Warehouse Rodent Control Program Elements
Facility Inspection and Pressure Mapping
We inspect the full interior, all exterior walls, loading dock zones, dumpster areas, landscape perimeter, and any drainage features. We identify species, active interior zones, and all structural entry points. For large facilities, we map findings to give your team a clear picture of where pressure concentrates.
Exterior Bait Station Grid
We design and install a tamper-resistant exterior bait station grid sized to your building footprint -- typically spaced 50-100 feet along exterior walls, with closer spacing at loading docks and high-pressure corners. All stations are secured, labeled, and mapped to a service schedule.
Loading Dock Management
Loading dock areas receive concentrated attention: interior snap trap stations along dock walls, dock seal and leveler gap assessment, and recommendations for operational protocols during dock-open periods. Dock-specific findings are documented separately.
Interior Treatment and Monitoring
Interior treatment is scheduled around your operational windows. Monthly or quarterly monitoring visits service all stations, document catch and bait consumption, and provide written service records including any new entry points or conditions observed.
Frequently Asked Questions
How many bait stations does a warehouse need?
Station count depends on building footprint and exterior pressure. Standard guideline is one station per 50-100 linear feet of exterior wall, with double placement at loading docks and corners. We design the grid based on the specific facility.
Can you treat an active warehouse without shutting down operations?
Yes. Exterior station installation and servicing is done during operating hours. Interior treatment is scheduled during non-operational windows to avoid interference with facility operations.
What happens if rodents contact product storage?
We document all interior findings to support your quality management records. Product disposition decisions are yours -- we provide the documented evidence to inform them.
Do you provide records for food-grade or regulated facilities?
Yes. For food-grade facilities requiring IPM documentation, our service records include all elements typically required for third-party food safety audits.
How is warehouse control priced?
Programs are priced based on building footprint, station count, interior treatment scope, and monitoring frequency. We provide a detailed written proposal after the facility inspection.